


Maximizing Functionality in Your Kitchen Design
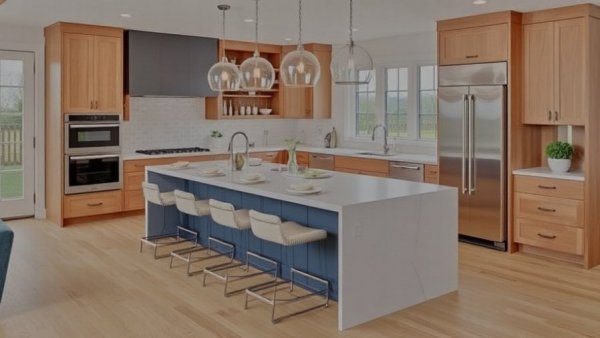
A kitchen island is more than just a stylish centerpiece; it’s a versatile hub that enhances day-to-day life. For affluent homeowners in Naperville and Chicago’s western suburbs, creating an island that harmonizes seating, storage, and functional workspace is essential. Begin by assessing how you envision using the space: is it primarily for meal preparation, entertaining guests, or casual dining? Understanding these functions will guide your layout decisions.
Seating Arrangements: Finding the Perfect Fit
The size and configuration of your seating can significantly impact the flow of your kitchen. If your island is primarily for food prep, consider a large, uninterrupted work surface that encourages efficiency. If it’s designed for dining, comfortable seating and ample knee room are vital. Ideally, avoid cluttering the work area with seating. Instead, create a clear demarcation between the prep space and the dining zone, ensuring comfortable movement around the kitchen.
Designing for Conversation: The L-Shaped Solution
L-shaped seating arrangements invite more interaction, allowing those seated to face each other without straining. However, planning this configuration requires careful consideration of available knee space, especially where two seats meet at the corner. If your space permits, a rounded edge or a designated extension can enhance both aesthetics and functionality, providing a welcoming atmosphere for conversations.
Understanding NKBA Standards for Comfort
Utilizing established NKBA (National Kitchen and Bath Association) guidelines is crucial when planning your kitchen layout. Start with their recommended measurements: 24 inches of space per person for comfort. For instance, three seats require 72 inches of usable seating frontage, while four need 96 inches. Take into account that other factors like stools with wider bases, armrests, or decorative panels can alter the final design. When considering materials for your countertop, remember that thickness and support structures can influence usable space underneath as well.
Balancing Aisle Widths for Optimal Workflow
Efficient kitchen design is not just about the island; it’s also about how it interacts with the rest of your kitchen. A standard 42-inch aisle is suitable for one cook, while at least 48 inches is ideal for multiple cooks working simultaneously. Ensure there’s sufficient space for appliance doors to open without obstructing passageways. It’s not uncommon for designs to appear spacious on paper, yet an open dishwasher door might create an unexpected bottleneck.
Combining Elegance with Sustainability in Kitchen Design
As you navigate the latest modern kitchen trends, incorporating eco-friendly materials into your remodel can elevate both the aesthetic and functionality of your space. High-end appliances equipped with energy-efficient technology not only save energy but also enhance the luxury experience. Focus on stylish yet practical storage solutions and designer finishes that contribute to both elegance and sustainability in your kitchen.
In today’s design landscape, having the right kitchen layout is paramount. Whether you prioritize a smart cooking experience with high-tech gadgets or a minimalist design approach that promotes simplicity, the choices you make will create a lasting impression. For homeowners eager to heighten their kitchen’s elegance and functionality, enlisting professional help to finalize your design can ensure that your needs and preferences are fully met.
Elevate your kitchen design to reflect a contemporary lifestyle while incorporating the essential elements that foster a functional and inviting space. Start your journey toward a luxurious kitchen remodel today.




Write A Comment