cropper
update
[Company Name]
update
  • Home
  • Categories
    • Trends
    • Technologies
    • Renovation
    • Sustainable
    • Style
    • Reviews
    • DIY
    • Extra News
November 10.2026
4 Minutes Read

Avoid These 10 Kitchen Island Mistakes for Luxury Kitchen Design

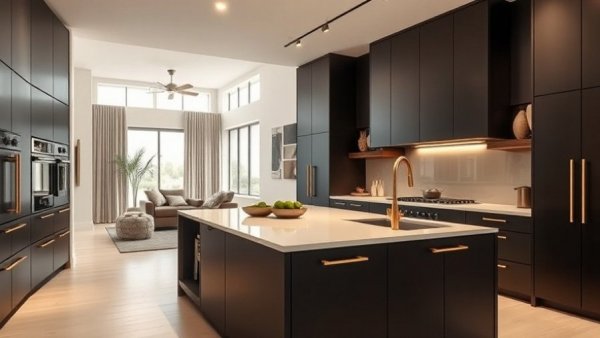
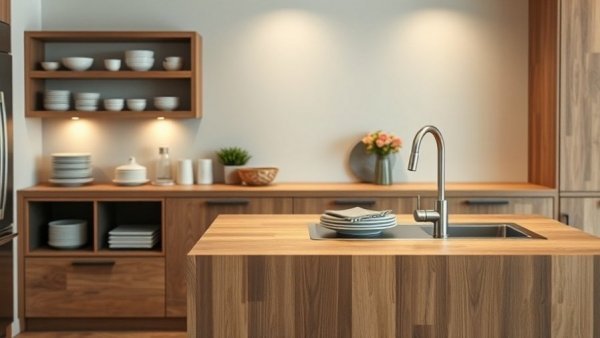
Modern kitchen island design with open shelving and soft lighting.

Overcoming Common Kitchen Island Pitfalls for Your Luxury Renovation

When planning a luxury kitchen remodel, kitchen islands may appear to be the perfect centerpiece, shining in showrooms as symbols of style and functionality. However, once the cooking begins, many homeowners discover that these spaces can become problematic. From oversized counters that block traffic to poorly positioned barstools, islands might create more challenges than they solve. Before embarking on your upscale kitchen makeover, it's essential to recognize these common mistakes that could deter the elegance of your design.

1. Choosing an Oversized Island

One of the primary errors homeowners make is opting for an island that is too large for the kitchen space. While expansive wood counters can look inviting, they need to accommodate adequate walkways for smooth movement. The National Kitchen & Bath Association suggests a minimum of 42 inches for one cook and 48 inches for multiple users. Ensure you measure the space around your planned island to allow easy access to nearby appliances and counters. Consider downsizing if needed—function should prevail over mere aesthetics.

2. Insufficient Preparation Space Near Cooktops

A stylish cooktop is an enticing feature, but it risks limiting your cooking efficiency if not well-placed. Adequate landing space is vital—aim for 12 inches on one side and 15 on the other to enable smooth food preparation. It's also essential for safety; position your cooktop away from seating areas where hot pans and spills could be a hazard. Balancing function with style creates an inviting cooking environment.

3. Crowded Cooking Zones

Many homeowners try to fit both cooking and washing stations on the same island, creating a cramped cooking experience. This layout often results in an inefficiency that hampers productivity. Separating your primary sink from the cooking area not only preserves prep space but also reduces the risk of cross-contamination from food preparation and dishwashing. Try to reserve your island for preparation and serving, leaving washing duties to a perimeter sink.

4. Insufficient Space for Seating

Overcrowded seating arrangements can detract from the island's appeal. For luxurious comfort, allocate a minimum of 24 inches of counter width per seated person with a total of 96 inches for four barstools. If space allows, consider seating on two adjoining sides for a more social atmosphere, enabling guests to engage more readily.

5. Prioritizing Style Over Storage

While aesthetically pleasing decorative legs may enhance the appearance of your kitchen island, they often limit practical storage space. Be mindful that each element of your design should contribute to both beauty and functionality. Ensure any decorative elements you choose do not detract from your island's storage capability; deep drawers and covered cabinets can be vital for hiding away larger kitchen tools.

6. Blocking Movement with Appliance Arrangement

Built-in appliances can enhance the elegance of your kitchen, but improper installation can lead to headaches down the line. Appliances must have sufficient clearance for door openings to avoid obstructing movement. Aim for an efficient layout that enhances workflow in your kitchen and prevents congestion during meal prep or entertainment.

7. Incorrect Sink Placement

Positioning a sink on the main preparation surface can interrupt the flow of cooking, especially in layouts designed for entertaining. Instead, place the sink along the perimeter to maintain an open workspace on the island. A clearer island facilitates smoother service and togetherness among guests.

8. Inadequate Measurements for Open Shelving

Open shelves may look charming but can often fall short in functionality. If opting for this storage style, measure your largest items to ensure they fit without obstruction. As an alternative, consider deep drawers or closed cabinets that offer practical storage without sacrificing style.

9. Poor Lighting Choices for Work Areas

Elegant pendant lights can elevate the look of your kitchen but require deliberate placement to ensure adequate lighting on your work surfaces. Avoid shadows and poor visibility by strategically positioning your fixtures for maximum illumination where most prep occurs.

10. Presuming All Kitchens Require Built-in Cabinets

Customizing your kitchen layout should cater to your specific needs. Freestanding work tables can introduce flexibility and charm or serve as additional food prep space without necessitating built-in features.

Final Thoughts and Call to Action

Designing a kitchen island requires careful consideration of several factors to ensure that it enhances, rather than diminishes, your kitchen's functionality. Understanding common mistakes can guide you to create a luxurious and efficient space. If you're ready to start your upscale kitchen renovation journey, consider taking inspiration from these insights. Transforming your culinary workspace awaits, so explore your options and start planning your dream kitchen today!

Renovation

0 Views

0 Comments

Write A Comment

*
*
Please complete the captcha to submit your comment.
Related Posts All Posts
11.10.2026

Explore the Benefits of L-Shaped Kitchen Design for Luxury Homes

Update Understanding the L-Shaped Kitchen Design The L-shaped kitchen layout is rapidly becoming the go-to choice for homeowners seeking both functionality and style. A well-designed kitchen layout is essential, as it determines the organization and workflow of one of the most important areas in the home. This layout features two adjoining walls of cabinets and countertops, which not only facilitates a multi-tasking space but also enhances connectivity with adjacent living areas. The Mix of Style and Functionality One of the standout features of an L-shaped kitchen is its versatility in design and layout. Whether your kitchen is large or small, this design can be tailored to meet specific needs. Due to the cabinetry and appliances being situated along two walls, the central area remains open, promoting a fluid movement through the space. This design is ideal for hosting, allowing not just the cook but also family and friends to engage with one another while meals are prepared. Boost Your Kitchen's Workflow Efficiency in the kitchen is paramount. The L-shape layout excels in creating an effective work triangle, comprising the essential areas such as the refrigerator, sink, and stove. This proximity enables smoother operation even in the busiest of kitchens. For instance, by incorporating high-end appliances and smart cooking devices, you can enhance the efficiency of meal preparation while also keeping the style factor high. As kitchen tech advances, integrating smart kitchen appliances can turn this functional triangle into a modern marvel. Open Concept Living As homes increasingly lean towards open-concept designs, the L-shaped kitchen naturally complements this trend. The layout allows for a seamless transition between the kitchen and connected dining or living spaces, creating a communal atmosphere that is perfect for entertaining. Imagine hosting a dinner party where interactions flow easily from the prep area to the dining table, enhancing the overall experience for both guests and hosts alike. Design Inspiration for Today's Homeowner The need for a stylish kitchen is not misunderstood amongst affluent homeowners who prioritize luxury kitchen design. Custom kitchen cabinets, premium countertops, and luxurious kitchen lighting can elevate the overall look. Taking inspiration from recent design showcases, incorporating modern kitchen trends such as sustainable materials and energy-efficient appliances ensures that your kitchen is not only beautiful but also eco-friendly. Transforming Your Space into a Gourmet Experience Consider the concept of gourmet kitchen layouts that focus on making cooking an experience rather than a chore. With the right design choices, including smart kitchen hubs and high-end kitchen remodel options, your kitchen can become a backdrop for culinary exploration and hospitality. High-tech kitchen solutions, like IoT kitchen technology, can support this transformation by simplifying tasks and automating processes. Conclusion: Embracing Innovative Kitchen Solutions The evolution of the L-shaped kitchen design reflects the changing dynamics of modern home life. The focus on trendy yet functional layouts not only caters to the aesthetic desires of homeowners but also incorporates the latest in kitchen technology for optimal efficiency. Embrace this innovative approach by considering items like built-in shelves for added kitchen storage, or minimalist kitchen designs to keep the space airy and light. As you ponder your next kitchen project, remember that every detail counts—from layout planning to the choice of materials and appliances. By investing in your kitchen's design, you're not just enhancing your lifestyle; you're creating a legacy of elegant functionality. If you're ready to explore more about L-shaped designs or need inspiration for your kitchen remodeling ideas, we encourage you to dive deeper into our resources. Your dream kitchen awaits!

11.11.2026

Discover the Future of Luxury Kitchen Design in Ybor City

Update New Design Center to Elevate Luxury Kitchen Design in Ybor CityConstruction Resources (CR), a prominent name in the world of upscale kitchen design, has announced its plans to open a new CR Design Center in Ybor City, Florida by 2027. This center will be pivotal in bringing innovative kitchen remodeling ideas to affluent homeowners in the area, showcasing high-end appliances, custom kitchen cabinets, and modern kitchen trends that embody both elegance and sustainability.A Historic Location for Modern NeedsLocated within the historic Citrus Factory Building, the center's opening is emblematic of Ybor City’s rich history. As Darryl Shaw, CEO of Casa Ybor noted, this investment will not only honor the legacy of the Citrus Factory but also reinvent it, providing a venue that supports community interaction and inspiration for stylish kitchen decor and contemporary designs.Bridging Craftsmanship with InnovationCEO Mitch Hires emphasized CR's commitment to the Tampa market, noting that the new Ybor City Design Center will merge the company’s strengths in stone fabrication with high-tech kitchen solutions, including energy-efficient appliances and smart kitchen gadgets. This strategic move comes on the heels of existing operations in Atlanta and Charleston, showcasing CR’s expansive growth trajectory through its recent acquisition of Ramos Marble & Granite, which enhances local natural stone capabilities.Meeting the Needs of Today’s HomeownersIn the wake of evolving consumer preferences, the Ybor City design center will feature an array of sustainable kitchen design options and premium kitchen countertops, further addressing the demands for luxury home upgrades. As more homeowners are seeking eco-friendly materials integrated into stylish kitchen designs, this new center will act as a beacon for innovation and inspiration in kitchen layout planning.An Integrated Approach for the FutureThe launch of the Ybor City center aligns with CR's broader vision for a cohesive regional infrastructure that supports builders and designers focused on the upscale kitchen market. By welcoming visitors into a thoughtfully crafted space showcasing gourmet kitchen layouts and hosting-friendly kitchens, the design center is set to become a hub of ideas and creativity for high-end kitchen remodels.As the industry moves forward towards 2025, it's clear that the demand for modern kitchen trends and smart cooking appliances will fuel continuous innovation in design. Homeowners eager to elevate their cooking spaces will find ample inspiration and practical tips within the center's offerings. With the state-of-the-art design center nearing completion, affluent homeowners can look forward to enlisting the help of experts who understand their unique tastes and preferences in luxurious kitchen spaces.

11.10.2026

Transform Your Kitchen with Two-Tone Cabinet Finishes: A Trend to Embrace!

Update Exploring the Elegance of Two-Tone Kitchen Designs The trend of two-tone kitchens is evolving, showcasing thoughtful combinations of colors and finishes that bring personality and depth to culinary spaces. One striking example features a blend of natural wood and dark charcoal cabinetry, offering a fresh take that distinguishes itself from the typical upper and lower cabinet color contrasts. This innovative approach creates a sophisticated aesthetic while maintaining functionality, especially in upscale kitchen designs. Why Dual Finishes Add Value to Your Kitchen Using varied cabinetry finishes allows homeowners to curate unique vibes and establish designated zones within the kitchen space. In the featured kitchen project, shared by SCS Cabinets, the contrast between light wood on the cooking side and dark charcoal for tall storage units enriches the overall design. This not only serves a visual purpose but also introduces a sense of harmony through repeated use of materials and finishes. Highlighting Innovative Cabinetry Techniques One of the standout elements of this kitchen is the use of reeded glass doors, adding complexity to the cabinetry while allowing glimpses into the interior storage. This technique is increasingly popular in modern kitchen trends as it offers functionality alongside style. Additionally, the black stone backsplash with prominent white veining paired with gold-toned hardware cohesively ties the several finishes together, ensuring a seamless transition without the jarring impact of mismatched designs. The Impact of Sustainable Design Choices Emphasizing eco-friendly materials enhances the kitchen's appeal while aligning with a growing trend towards sustainable home design. Natural wood and high-quality finishes minimize the environmental impact while providing durability. High-efficiency appliances complete a modern kitchen landscape, combining luxury with sustainable practices. Investing in energy-efficient appliances and sustainable cabinetry not only makes a statement about personal values but can also significantly enhance the home's appeal during future renovations. Making Smart Decisions in Kitchen Remodeling When planning a kitchen remodel, consider the strategic placement of contrasting finishes. This expert tip not only gives you room to express style but also allows for practical layout planning. Successful kitchen remodel case studies often highlight the importance of balancing aesthetic choices with functionality. Ensure that each cabinet section fulfills its purpose while contributing to the overall design. Final Thoughts on Kitchen Aesthetics and Utility The decision to mix natural wood with sleek dark finishes can transform a standard kitchen into a designer kitchen that reflects high-end trends. This approach is not just about aesthetics; it presents an opportunity for innovative kitchen ideas that enhance the cooking and entertaining experience. With the right planning, your kitchen can not only serve your culinary needs but also stand as a testament to your personal style. As you contemplate your kitchen remodeling ideas, consider the balance of light and dark, function and form. Would the elegance of contrasting finishes work in your home, or will you prefer a more traditional look? Explore and engage with diverse kitchen designs to find what best resonates with your lifestyle.

cropper
update
WorldPulse News
cropper
update

Write a small description of your business and the core features and benefits of your products.

  • update
  • update
  • update
  • update
  • update
  • update
  • update

COMPANY

  • Privacy Policy
  • Terms of Use
  • Advertise
  • Contact Us
  • Menu 5
  • Menu 6

123 456 7890

AVAILABLE FROM 8AM - 5PM

City, State

1234, Building, Street, City, State, Country

ABOUT US

Write a small description of your business and the core features and benefits of your products.

© 2026 CompanyName All Rights Reserved. Address . Contact Us . Terms of Service . Privacy Policy

Terms of Service

Privacy Policy

Core Modal Title

Sorry, no results found

You Might Find These Articles Interesting

T
Please Check Your Email
We Will Be Following Up Shortly
*
*
*